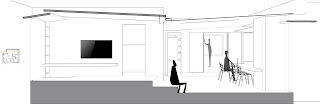
Next Generation House Kumamura village Japan Final Wooden House 建築師: Sou Fujimoto Architects 藤本壯介建築師事務所 位置:Kumamoto, Japan 設計團隊:Hiroshi Kato 結構顧問:Jun Sato Structural Engineers 燈光:Hirohito Totsune 承包商:Tanakagumi Construction 設計:2005-2006 建造:2007-2008 基地面積:89,3 平方米 建築面積:15,13 平方米 攝影:Iwan Baan I thought of making an ultimate wooden architecture. It was conceived by just mindlessly stacking 350mm square. Lumber is extremely versatile. In an ordinary wooden architecture, lumber is effectively differentiated according to functions in various localities precisely because it is so versatile. Columns, beams, foundations, exterior walls, interior walls, ceilings, floorings, insulations, furnishings, stairs, window frames, meaning all. However, I thought if lumber is indeed so versatile then why not create architecture by one rule that fulfills all of these functions. I envisioned the creation of new spatiality that preserves primitive conditions of a harmonious entity before various functions an...